Listing Tools

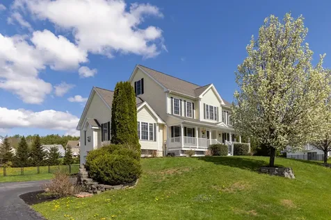
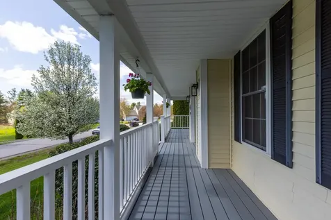
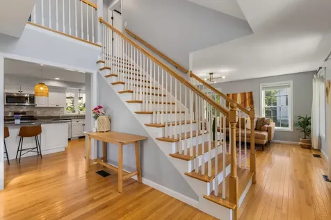
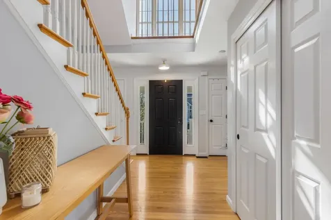
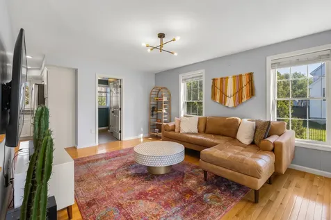
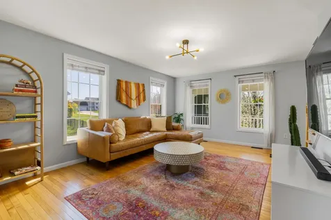
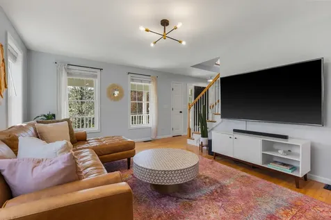
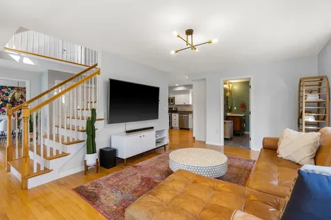
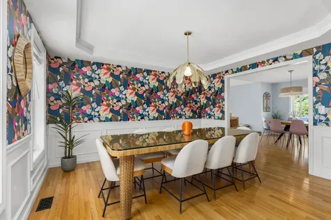
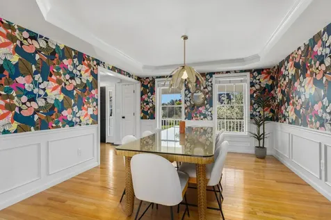
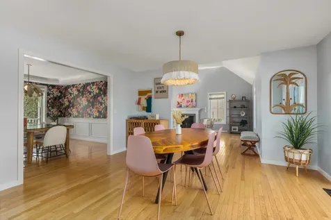
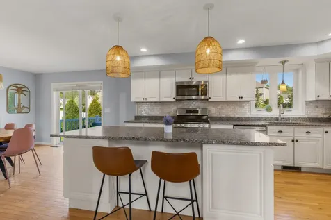
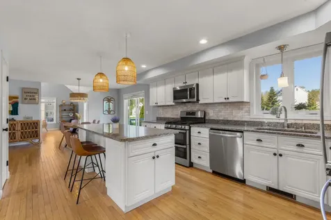
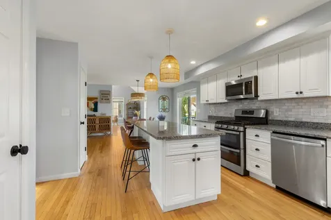
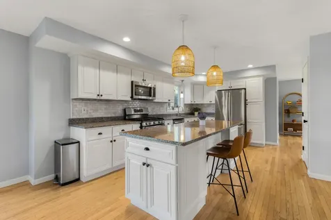
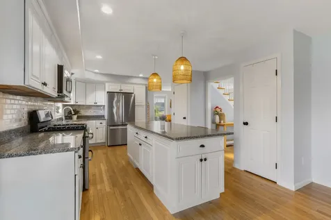
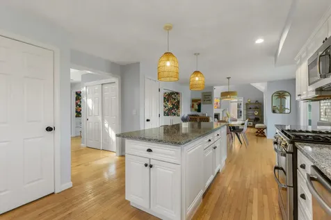
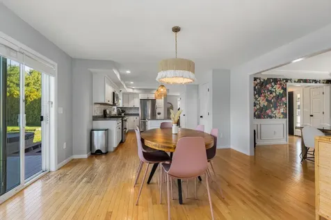
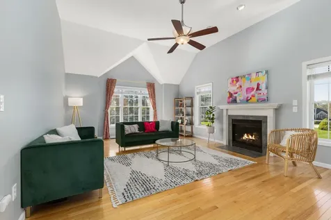
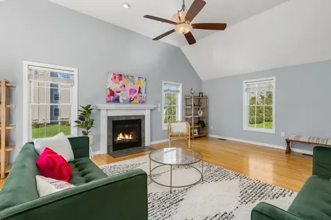
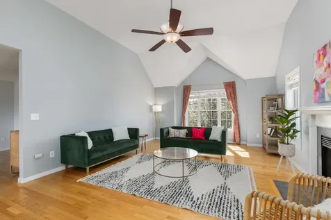
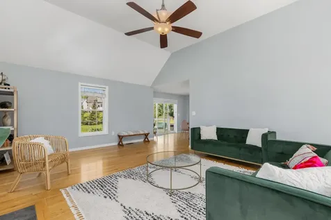
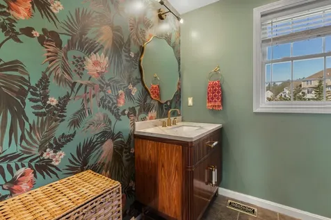
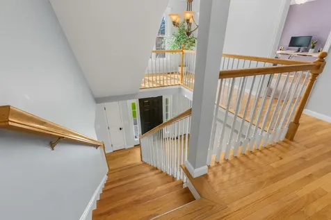
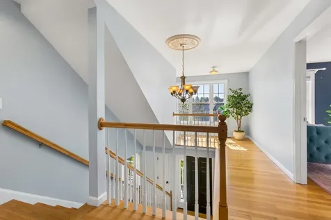
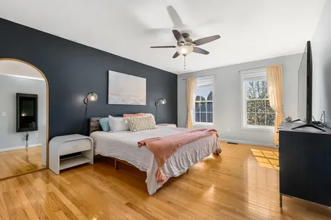
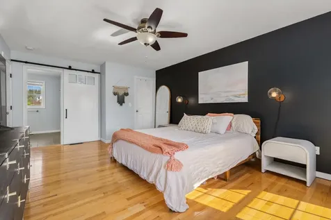
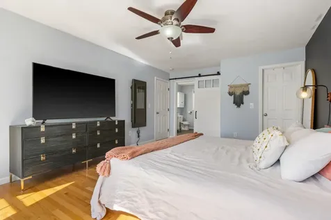
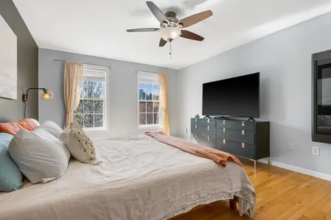
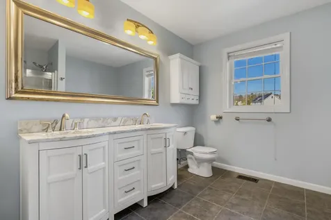
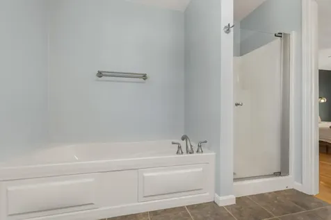
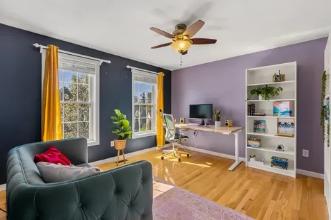
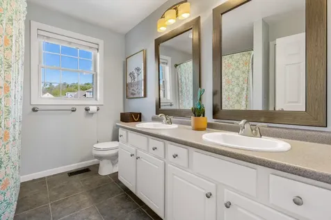
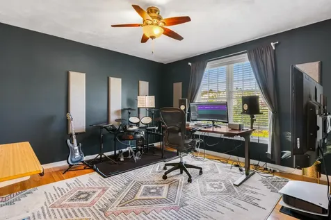
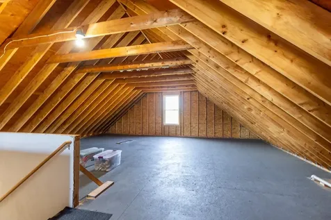
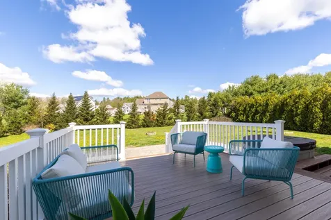
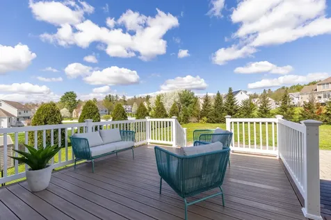
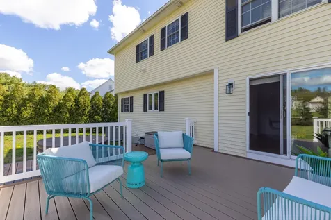
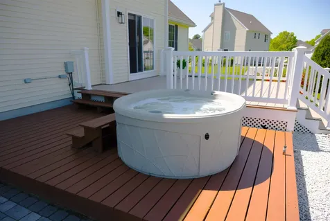
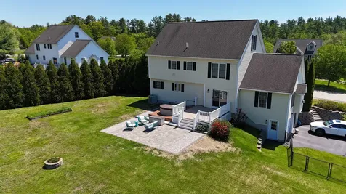
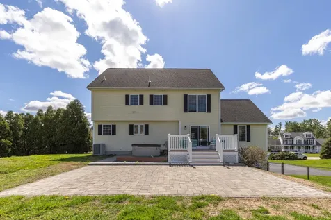
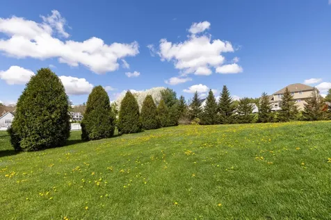
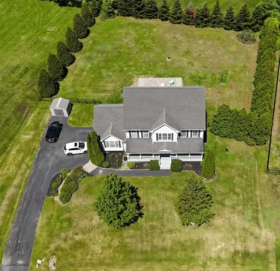
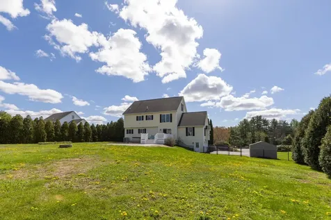
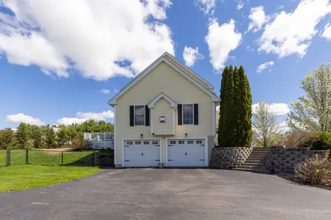
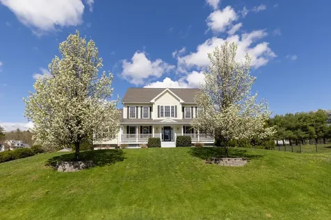
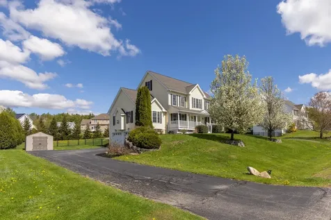
Beautifully maintained 3-bedroom, 2.5-bath Colonial located in one of Somersworth's most sought-after neighborhoods, and less than 5 miles from downtown Dover. Step onto the expansive farmer's porch & into a bright, inviting foyer featuring hardwood floors throughout the home, abundant natural light & an open-concept layout designed for modern living. The spacious kitchen is equipped with stainless steel appliances, new granite countertops, pantry, and a large center island - perfect for everyday living & entertaining. The dining area is enhanced with stunning designer wallpaper, adding character & warmth to the space. Just beyond, step out onto the rear deck & expansive 448 square foot patio overlooking the spacious, fully fenced backyard - complete with a hot tub, ideal for relaxing year-round. The living room features soaring vaulted ceilings & a cozy gas fireplace, while the additional family room offers flexible living space for entertaining, working from home, or unwinding. Thoughtful updates throughout the home include upgraded interior and exterior light fixtures (some from CB2 and Anthropologie) & stylish finishes. The downstairs bath has been beautifully updated with Milton & King wallpaper & a stunning Anthropologie marble-topped vanity. Walk upstairs to find hardwood floors throughout, a sunlight filled hallway/balcony. The spacious primary suite includes a walk-in closet, sliding barn door, & private marble double vanity bath. Two additional bedrooms & a full bath complete the second floor. A walk-up third floor offers incredible potential for future expansion, a bonus room, or additional storage. Additional highlights include central air, a 2-car garage & Tesla EV charger. Ideally situated close to shopping, restaurants, and major commuting routes, the perfect blend of convenience, style & comfort. This move-in ready home combines timeless colonial charm with modern upgrades throughout. Showings begin at Open Houses 5/30 11:00-1:00 & 5/31 11:00-12:30

Property Details

Interior Features

Exterior Features

Utilities and Appliances

Map Location

Driving Directions

Broker Reciprocity 

Copyright 2026 PrimeMLS, Inc. All rights reserved. This information is deemed reliable, but not guaranteed. The data relating to real estate displayed on this display comes in part from the IDX Program of PrimeMLS. The information being provided is for consumers’ personal, non-commercial use and may not be used for any purpose other than to identify prospective properties consumers may be interested in purchasing. Data last updated May 29, 2026 2:24 PM EDT


Hi there! How can we help you?

Contact us using the form below or give us a call.

Send Us A Message:

I agree to receive marketing and customer service calls and text messages from CG Shepherd Realty, LLC. To opt out, you can reply 'stop' at any time or click the unsubscribe link in the emails. Consent is not a condition of purchase. Msg/data rates may apply. Msg frequency varies. Privacy Policy.

Do not fill in this field:

This site is protected by reCAPTCHA and the Google Privacy Policy and Terms of Service apply.

Hi there! How can we help you?

Contact us using the form below or give us a call.

Send Us A Message:

Do not fill in this field:

This site is protected by reCAPTCHA and the Google Privacy Policy and Terms of Service apply.

Hi there! How can we help you?

Contact us using the form below or give us a call.

Send Us A Message:

Do not fill in this field:

This site is protected by reCAPTCHA and the Google Privacy Policy and Terms of Service apply.

Do not fill in this field:

This site is protected by reCAPTCHA and the Google Privacy Policy and Terms of Service apply.

Do not fill in this field:

This site is protected by reCAPTCHA and the Google Privacy Policy and Terms of Service apply.

Do not fill in this field:

This site is protected by reCAPTCHA and the Google Privacy Policy and Terms of Service apply.

$

Do not fill in this field:

This site is protected by reCAPTCHA and the Google Privacy Policy and Terms of Service apply.